Specialist Electrical Design Drafting

Mechanical Services Electrical Schematics | MSSBs | BMS Control Panels | HVAC Controls

Man working on electrical circuit design on dual monitors in a home office with books, a notebook, coffee mug, and plants in the background.

Mech Elec Drafting provides specialist electrical design drafting services for the mechanical services industry.

With over 25 years of industry experience, we specialise in the drafting of schematics for mechanical services switchboards (MSSBs), field wiring, BMS control panels and HVAC control systems for commercial and industrial projects.

Based in Melbourne, providing drafting services Australia-wide.
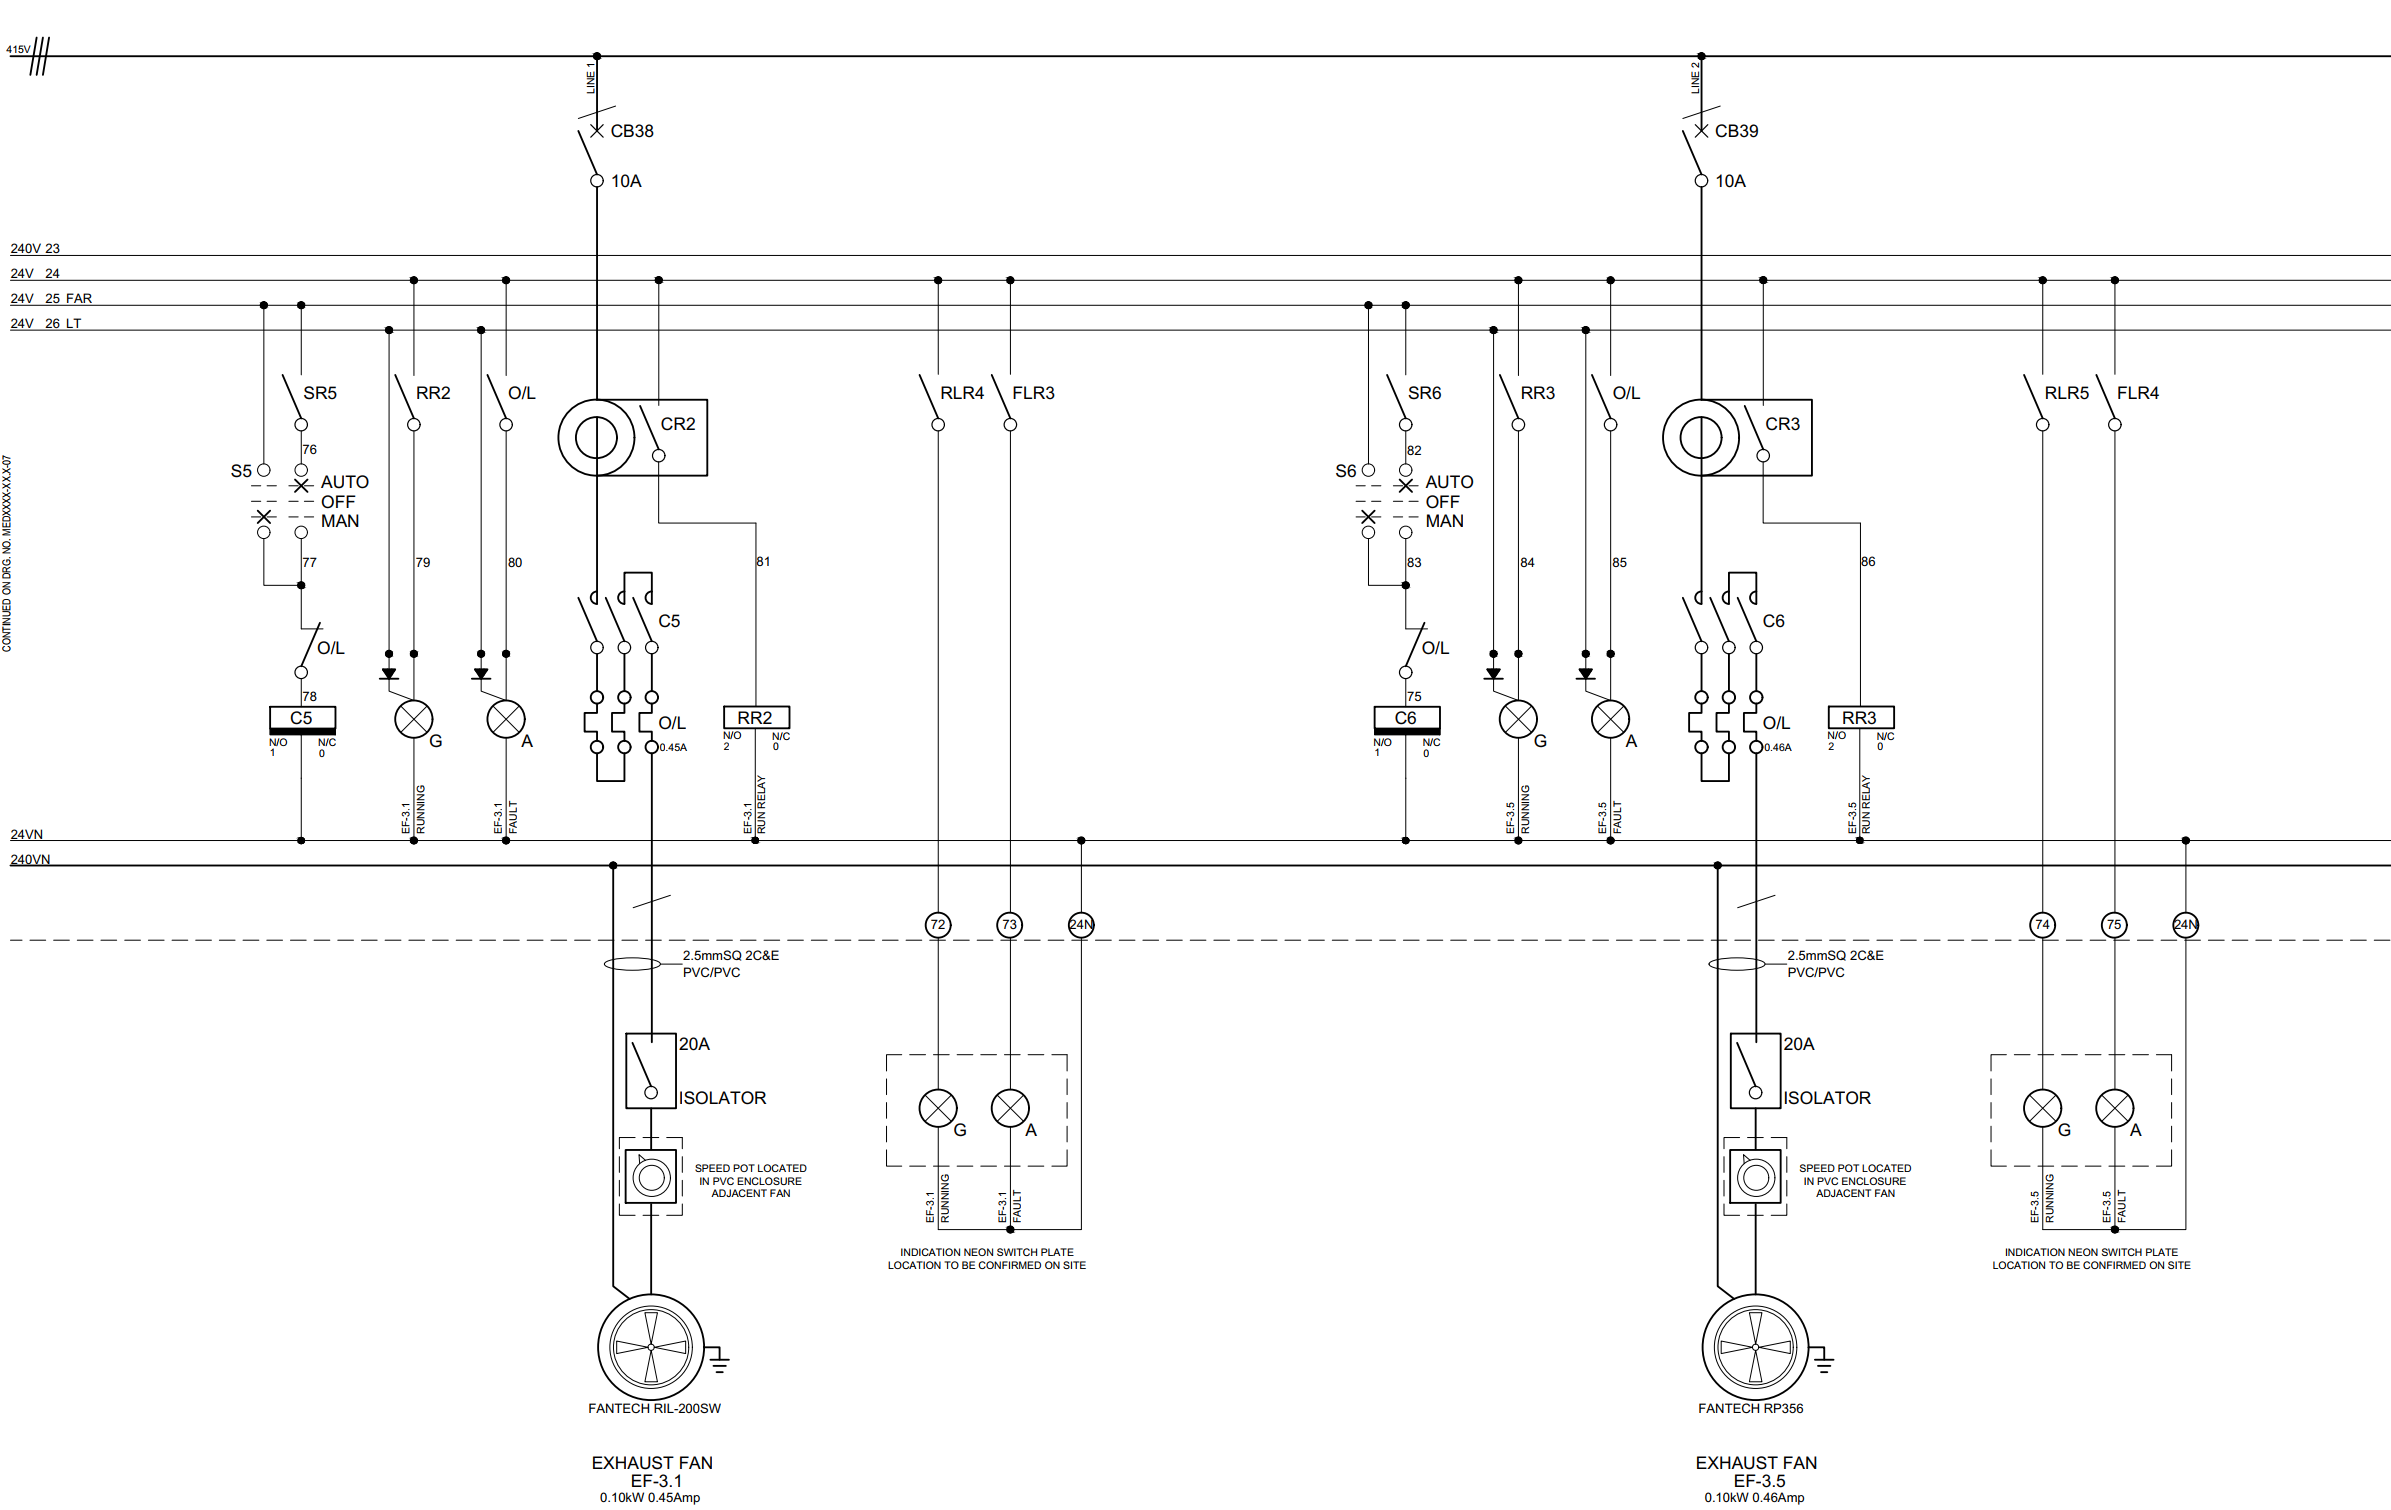
Mechanical services switchboard (MSSB) electrical schematic showing fan power and control circuits.

Our Services

Mechanical Services Switchboard (MSSB) Schematics

Detailed electrical schematic drawings for mechanical services switchboards, including power distribution, motor control circuits, VSDs, fire control, HVAC systems, and associated control systems.
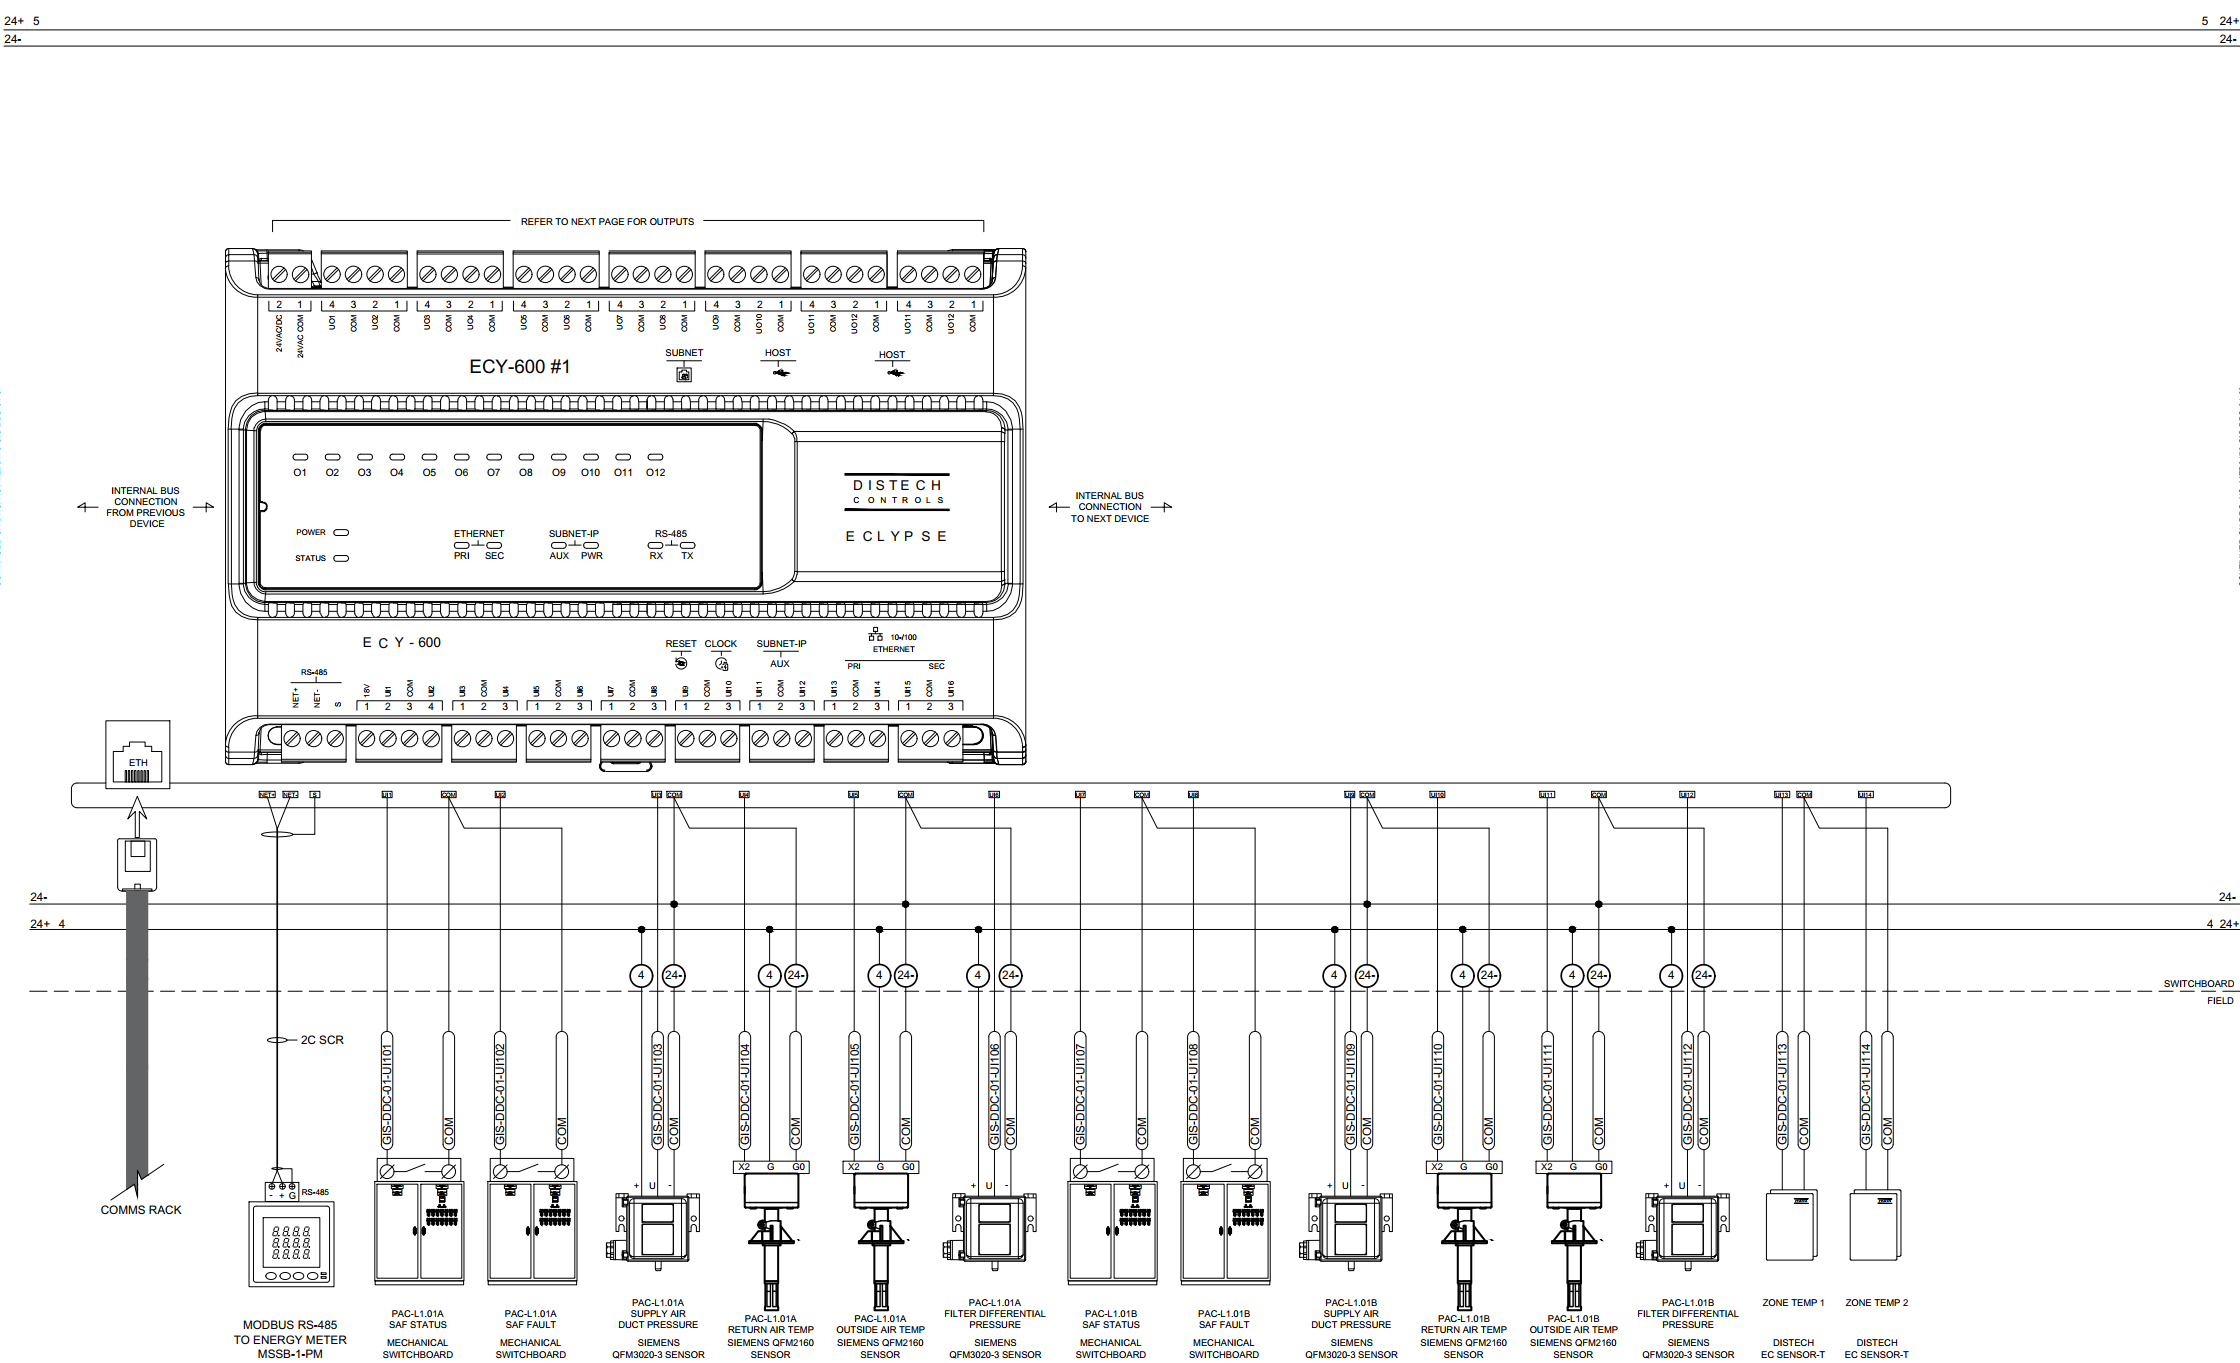
Detailed electrical schematic of a control panel with various modules, wiring connections, and labels for components such as ECY-600, Ethernet, RS-485, and various switches and sensors.
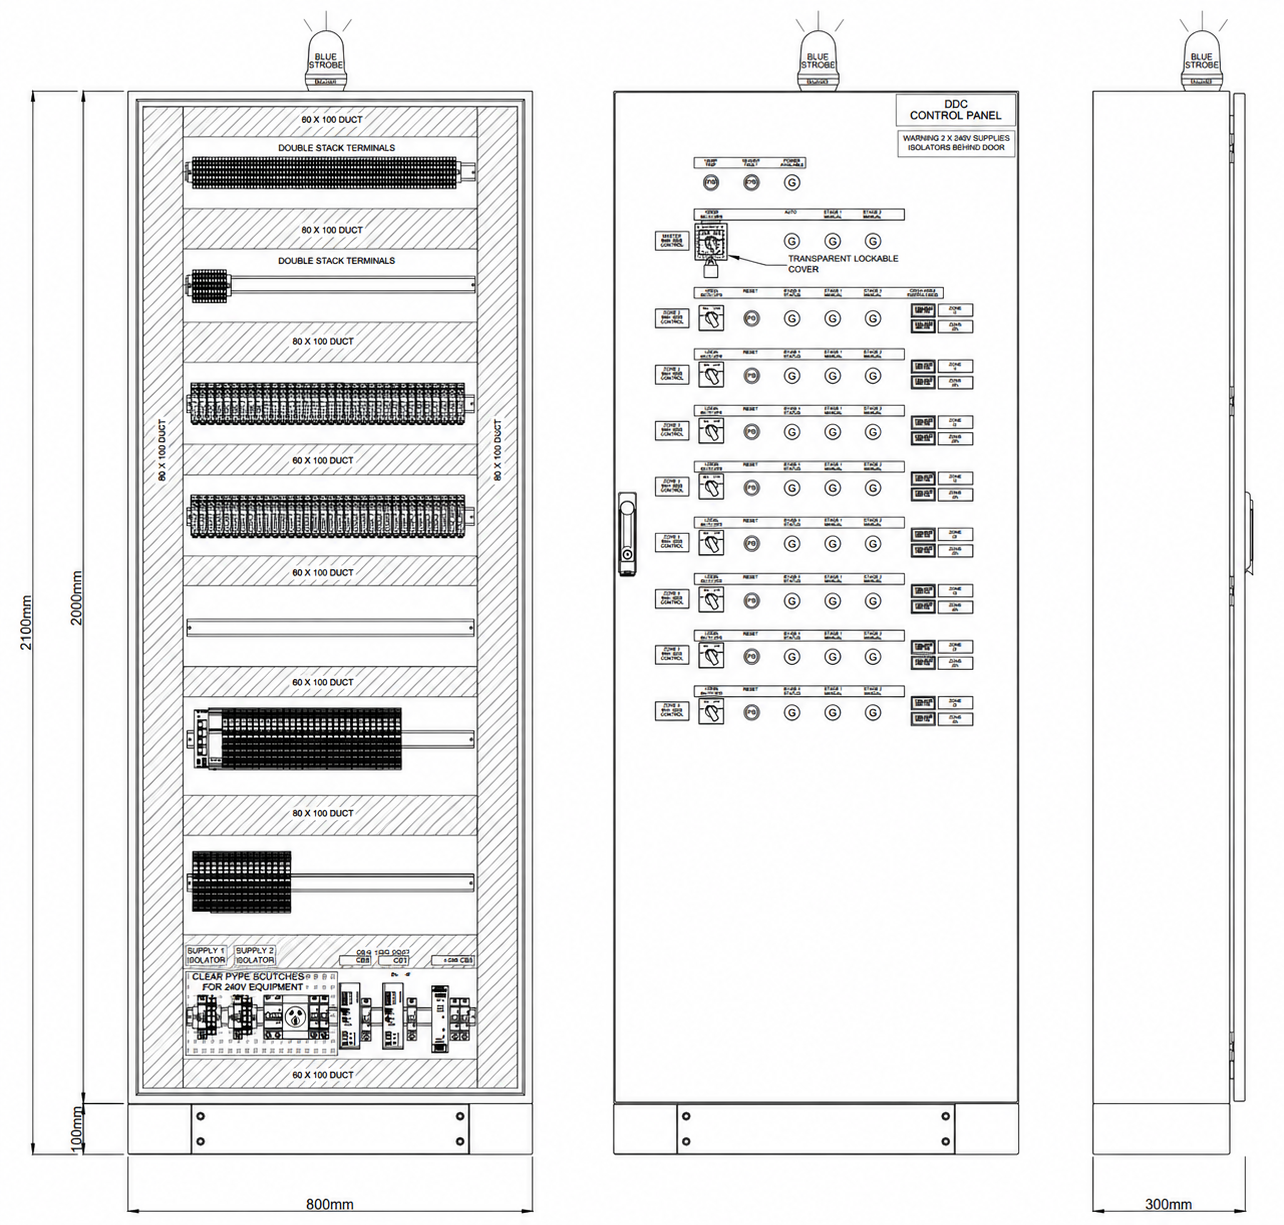
Technical drawing of an electrical control cabinet with components and wiring layout, including strobe lights at the top and detailed internal wiring diagrams.

HVAC Control Schematics

Detailed electrical control schematics for HVAC systems, including fan controls, variable speed drives (VSDs), fire and smoke control interfaces, sensors and associated mechanical services equipment.
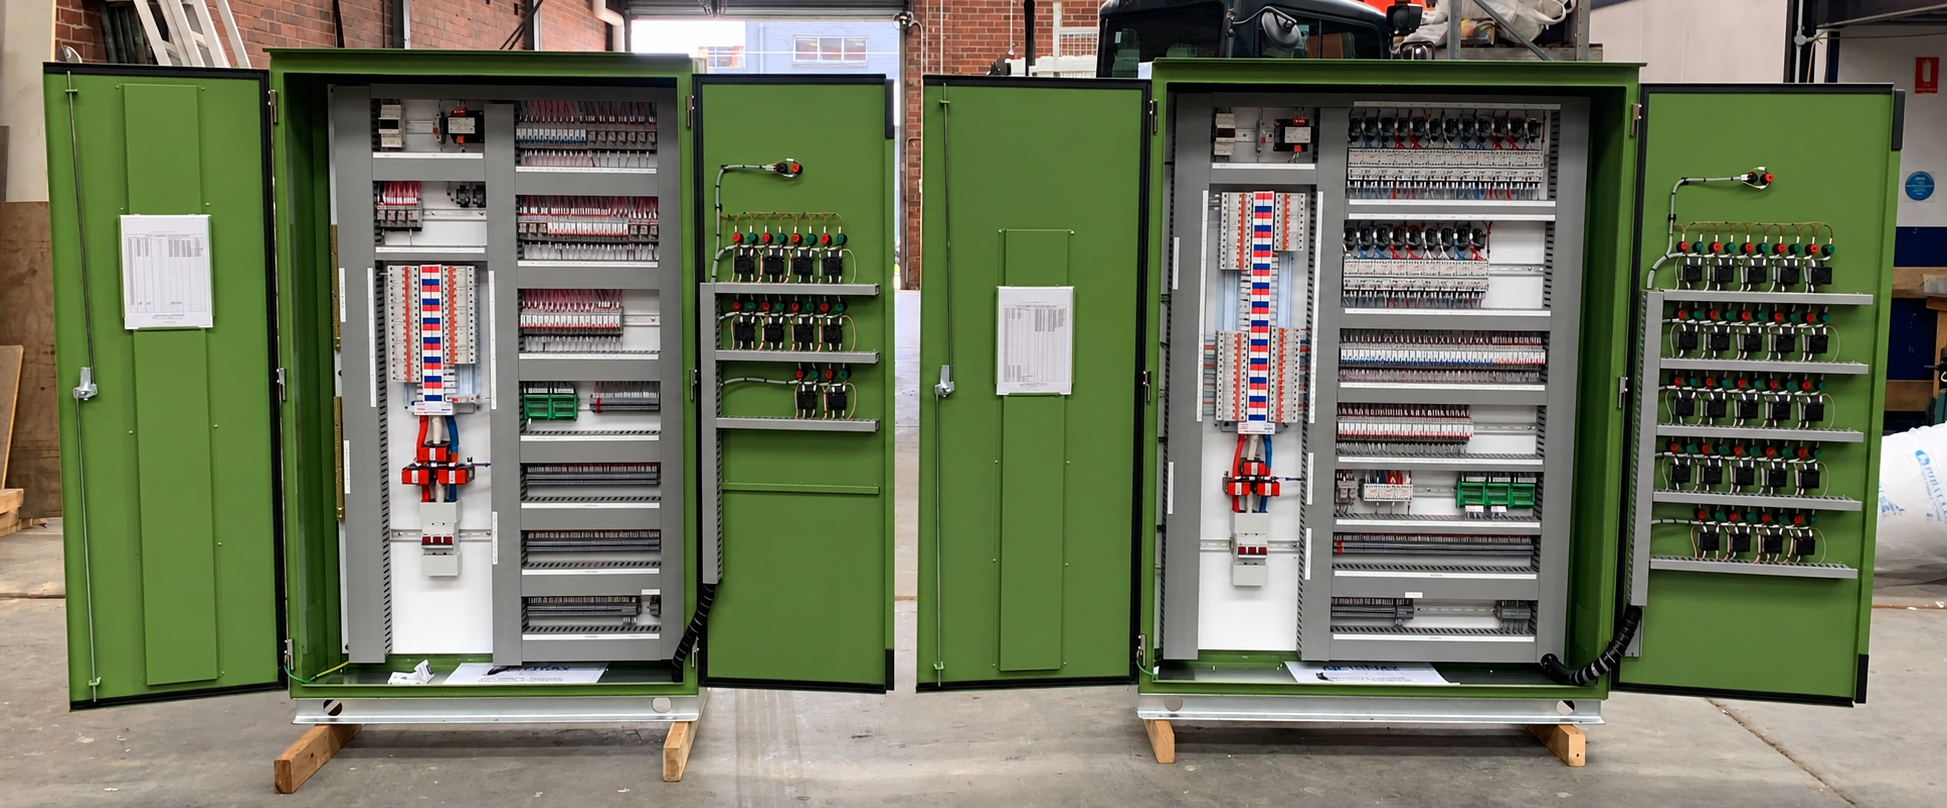
Two large green electrical control panels with open doors revealing internal circuit breakers, relays, and wiring, standing on a concrete floor inside a workshop or industrial building.

Detailed electrical schematics and control panel layouts for Building Management Systems (BMS), including DDC controllers, field device connections, communication networks and associated control equipment.

BMS Control Panel Schematics
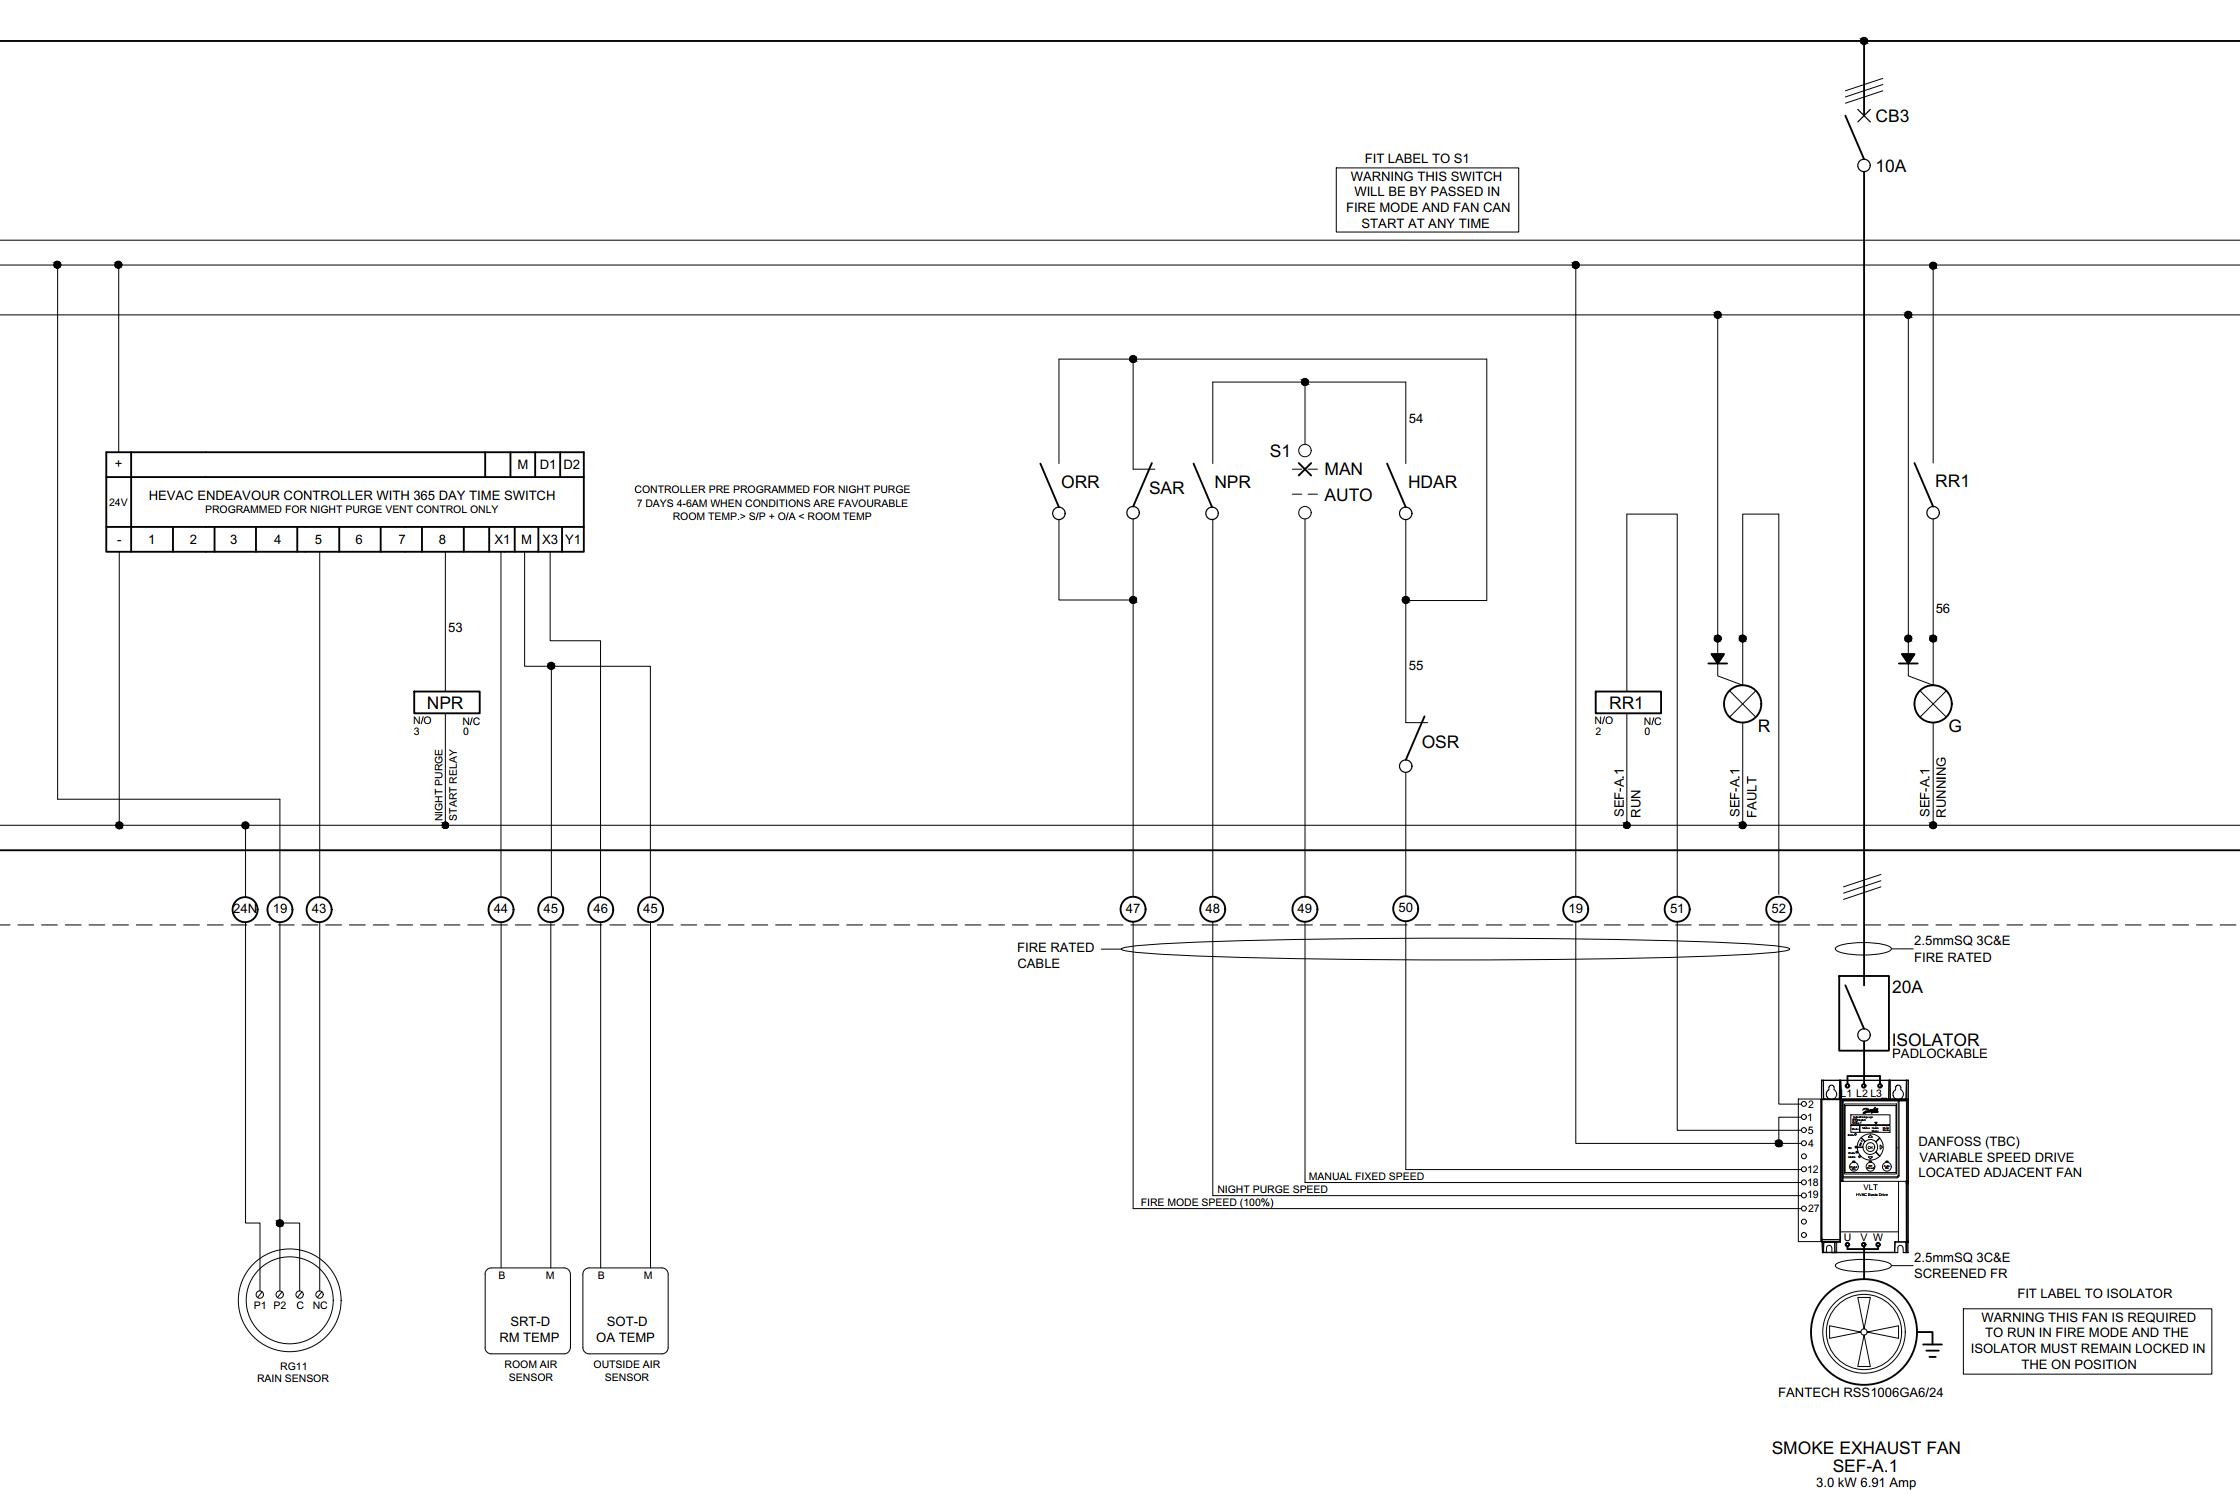
Electrical schematic diagram showing various switches, sensors, relays, and controls for a heating, ventilation, and air conditioning (HVAC) system.
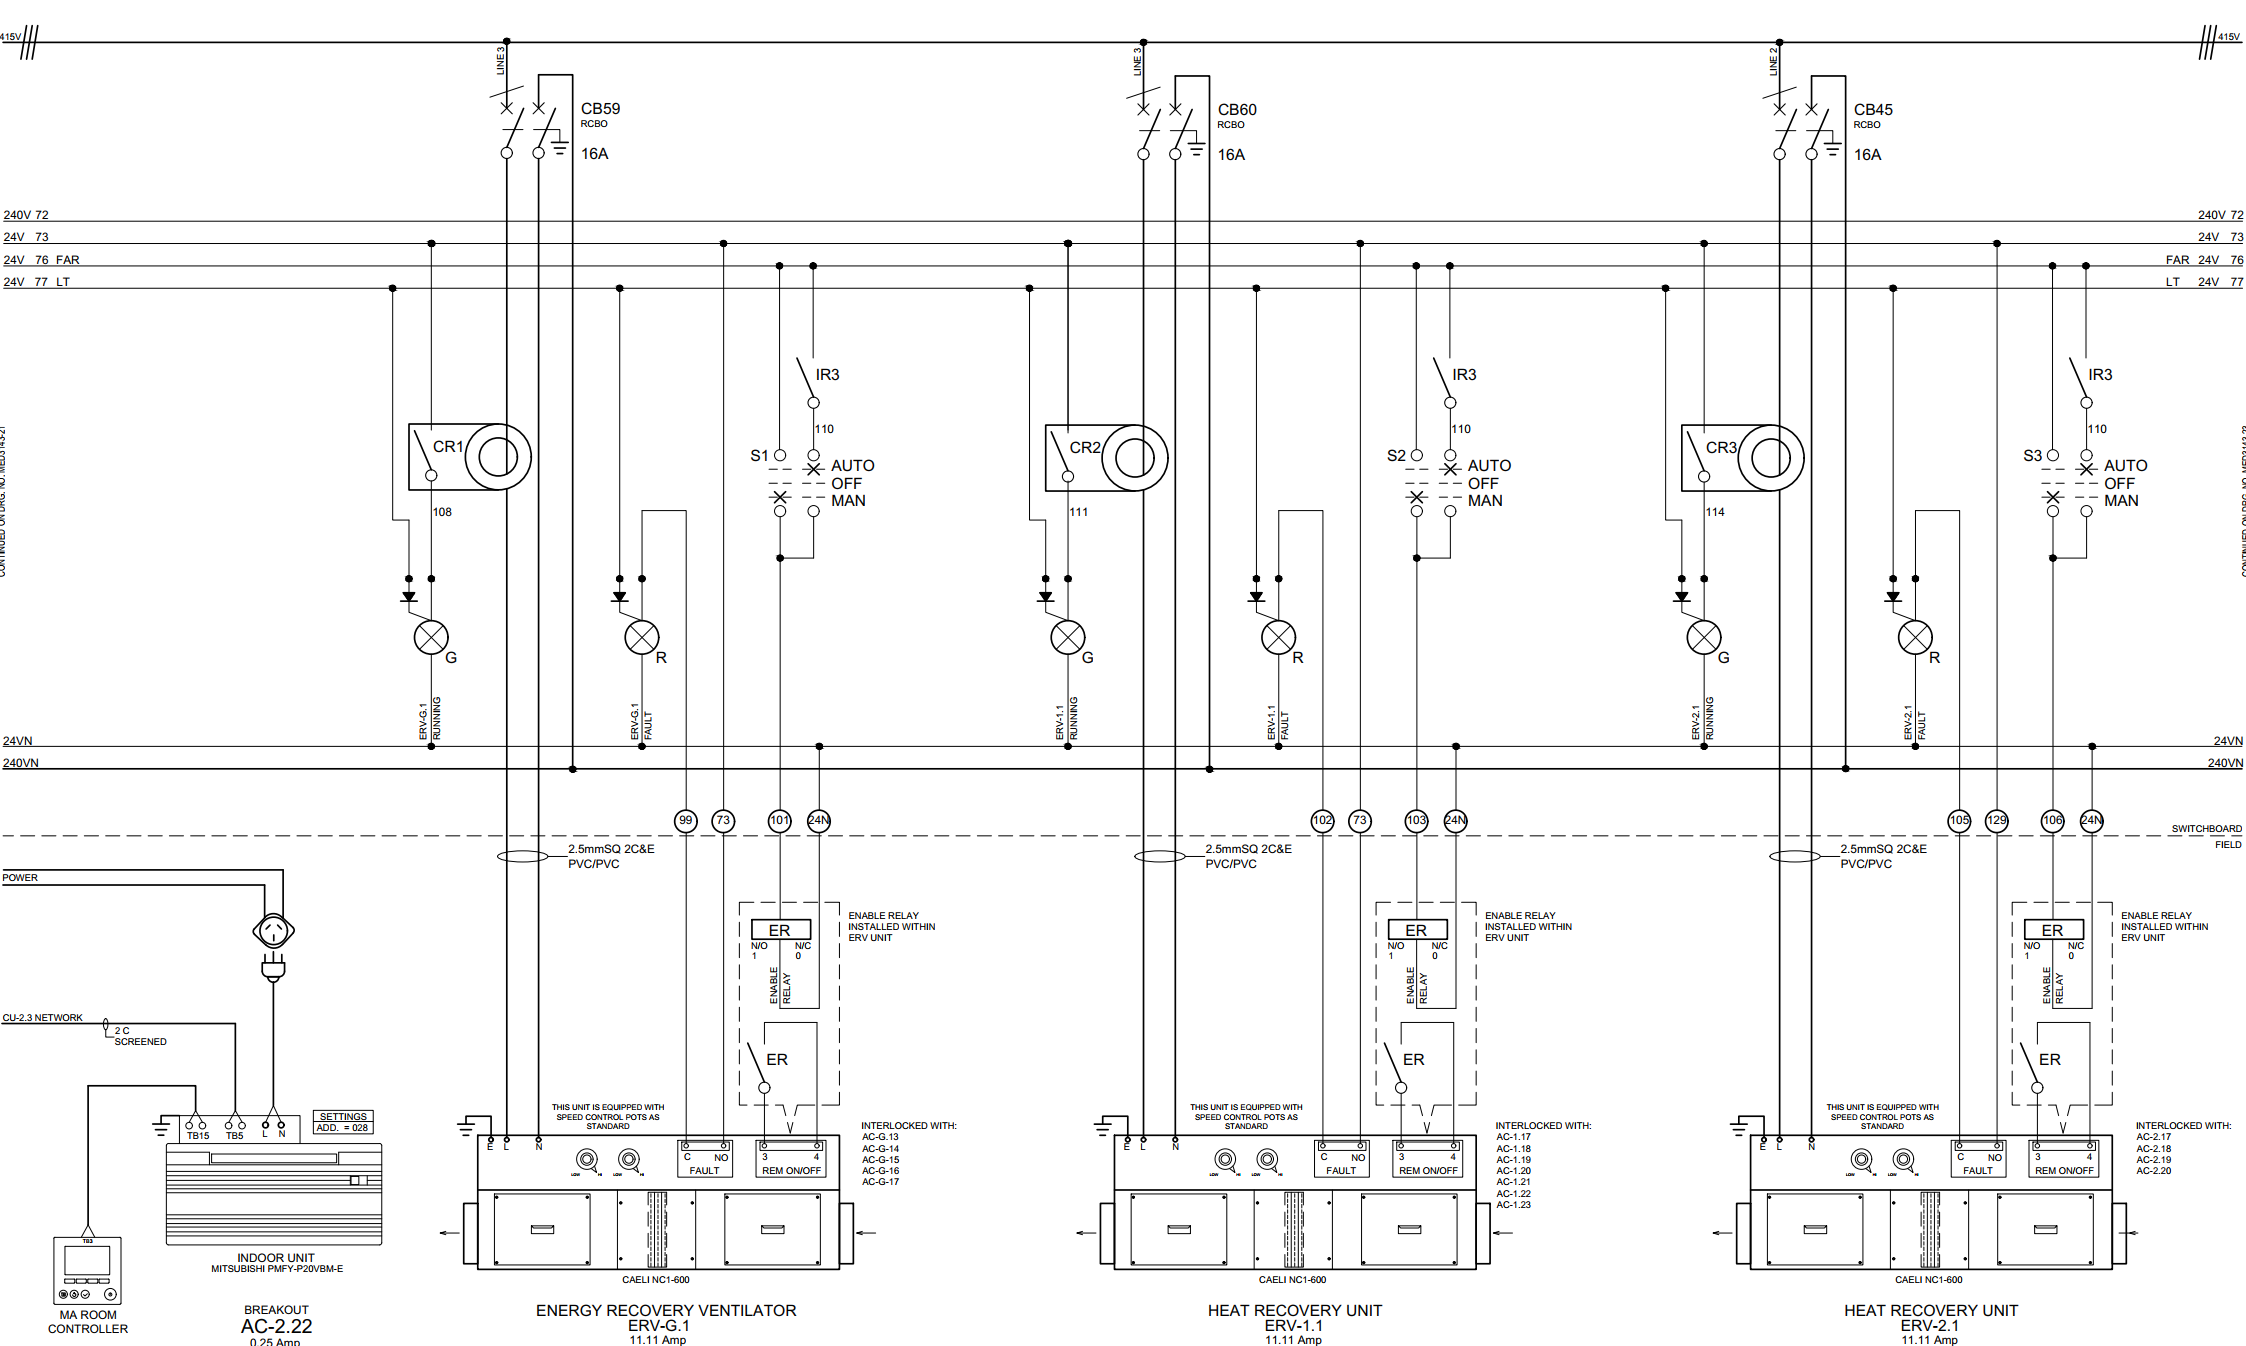
A detailed electrical schematic diagram showing connection symbols, circuit elements, and labels for power and control systems, including relays, switches, and energy recovery units.
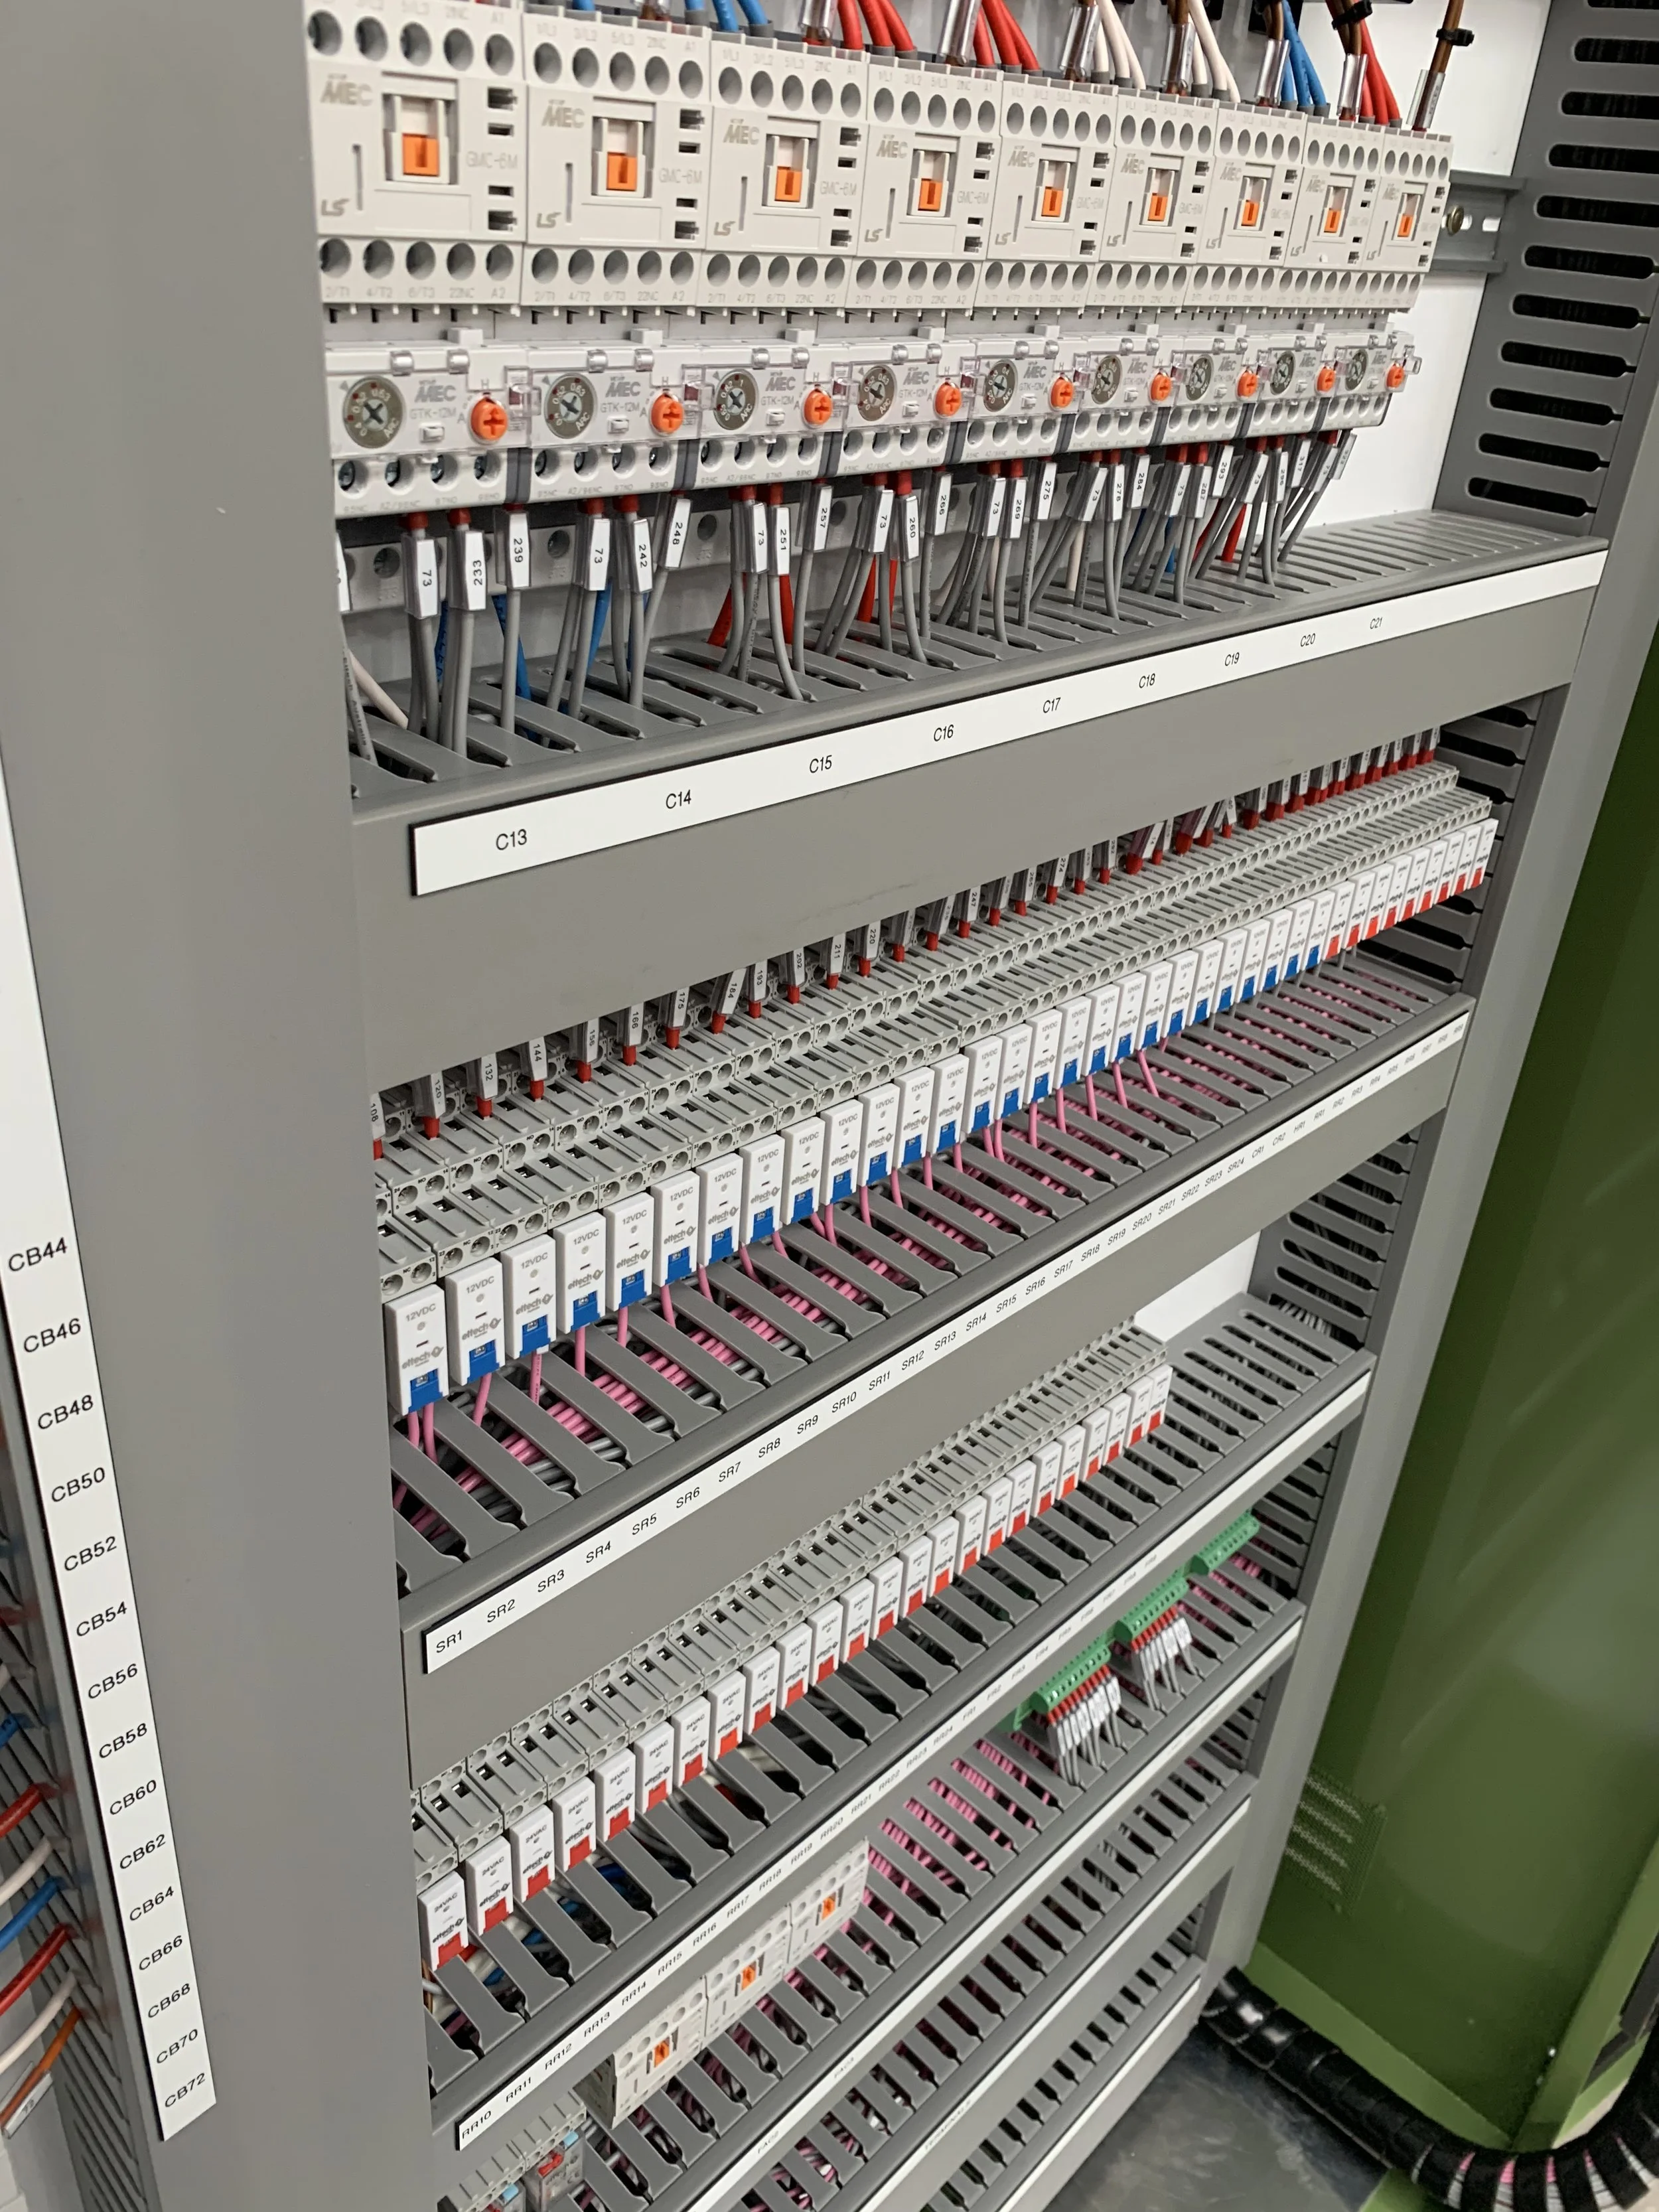
A control panel with multiple circuit breakers, electrical wires, and colored wiring organized in rows inside a gray metal enclosure.
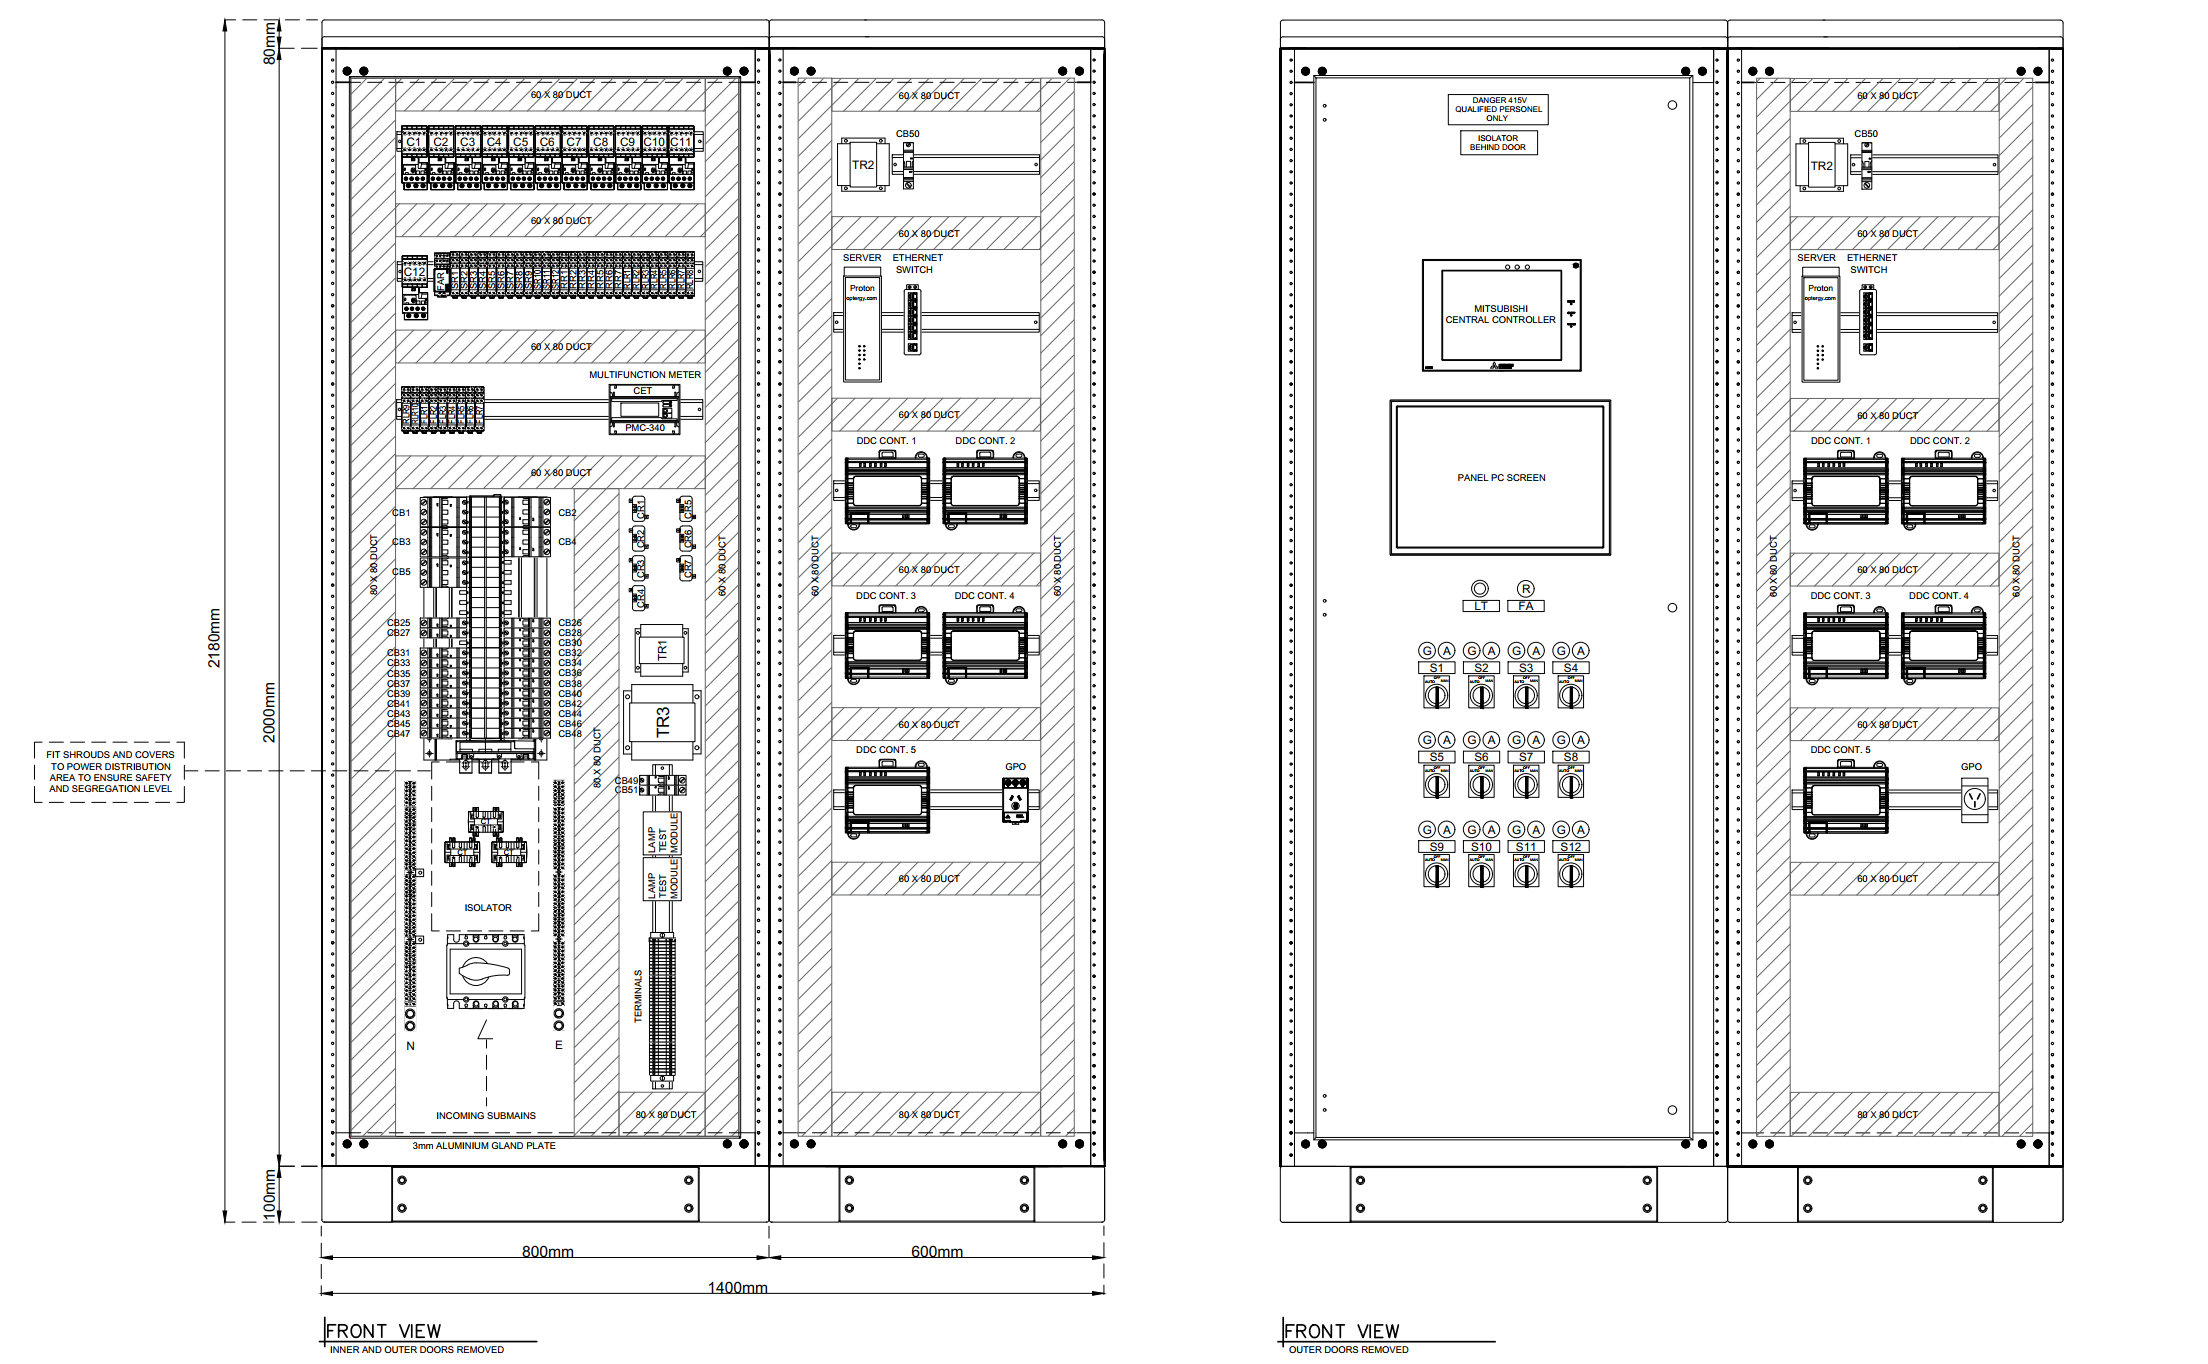
A detailed technical blueprint of an electrical control panel layout, including various components such as relays, switches, meters, and wiring diagrams, with measurements and labels for installation.
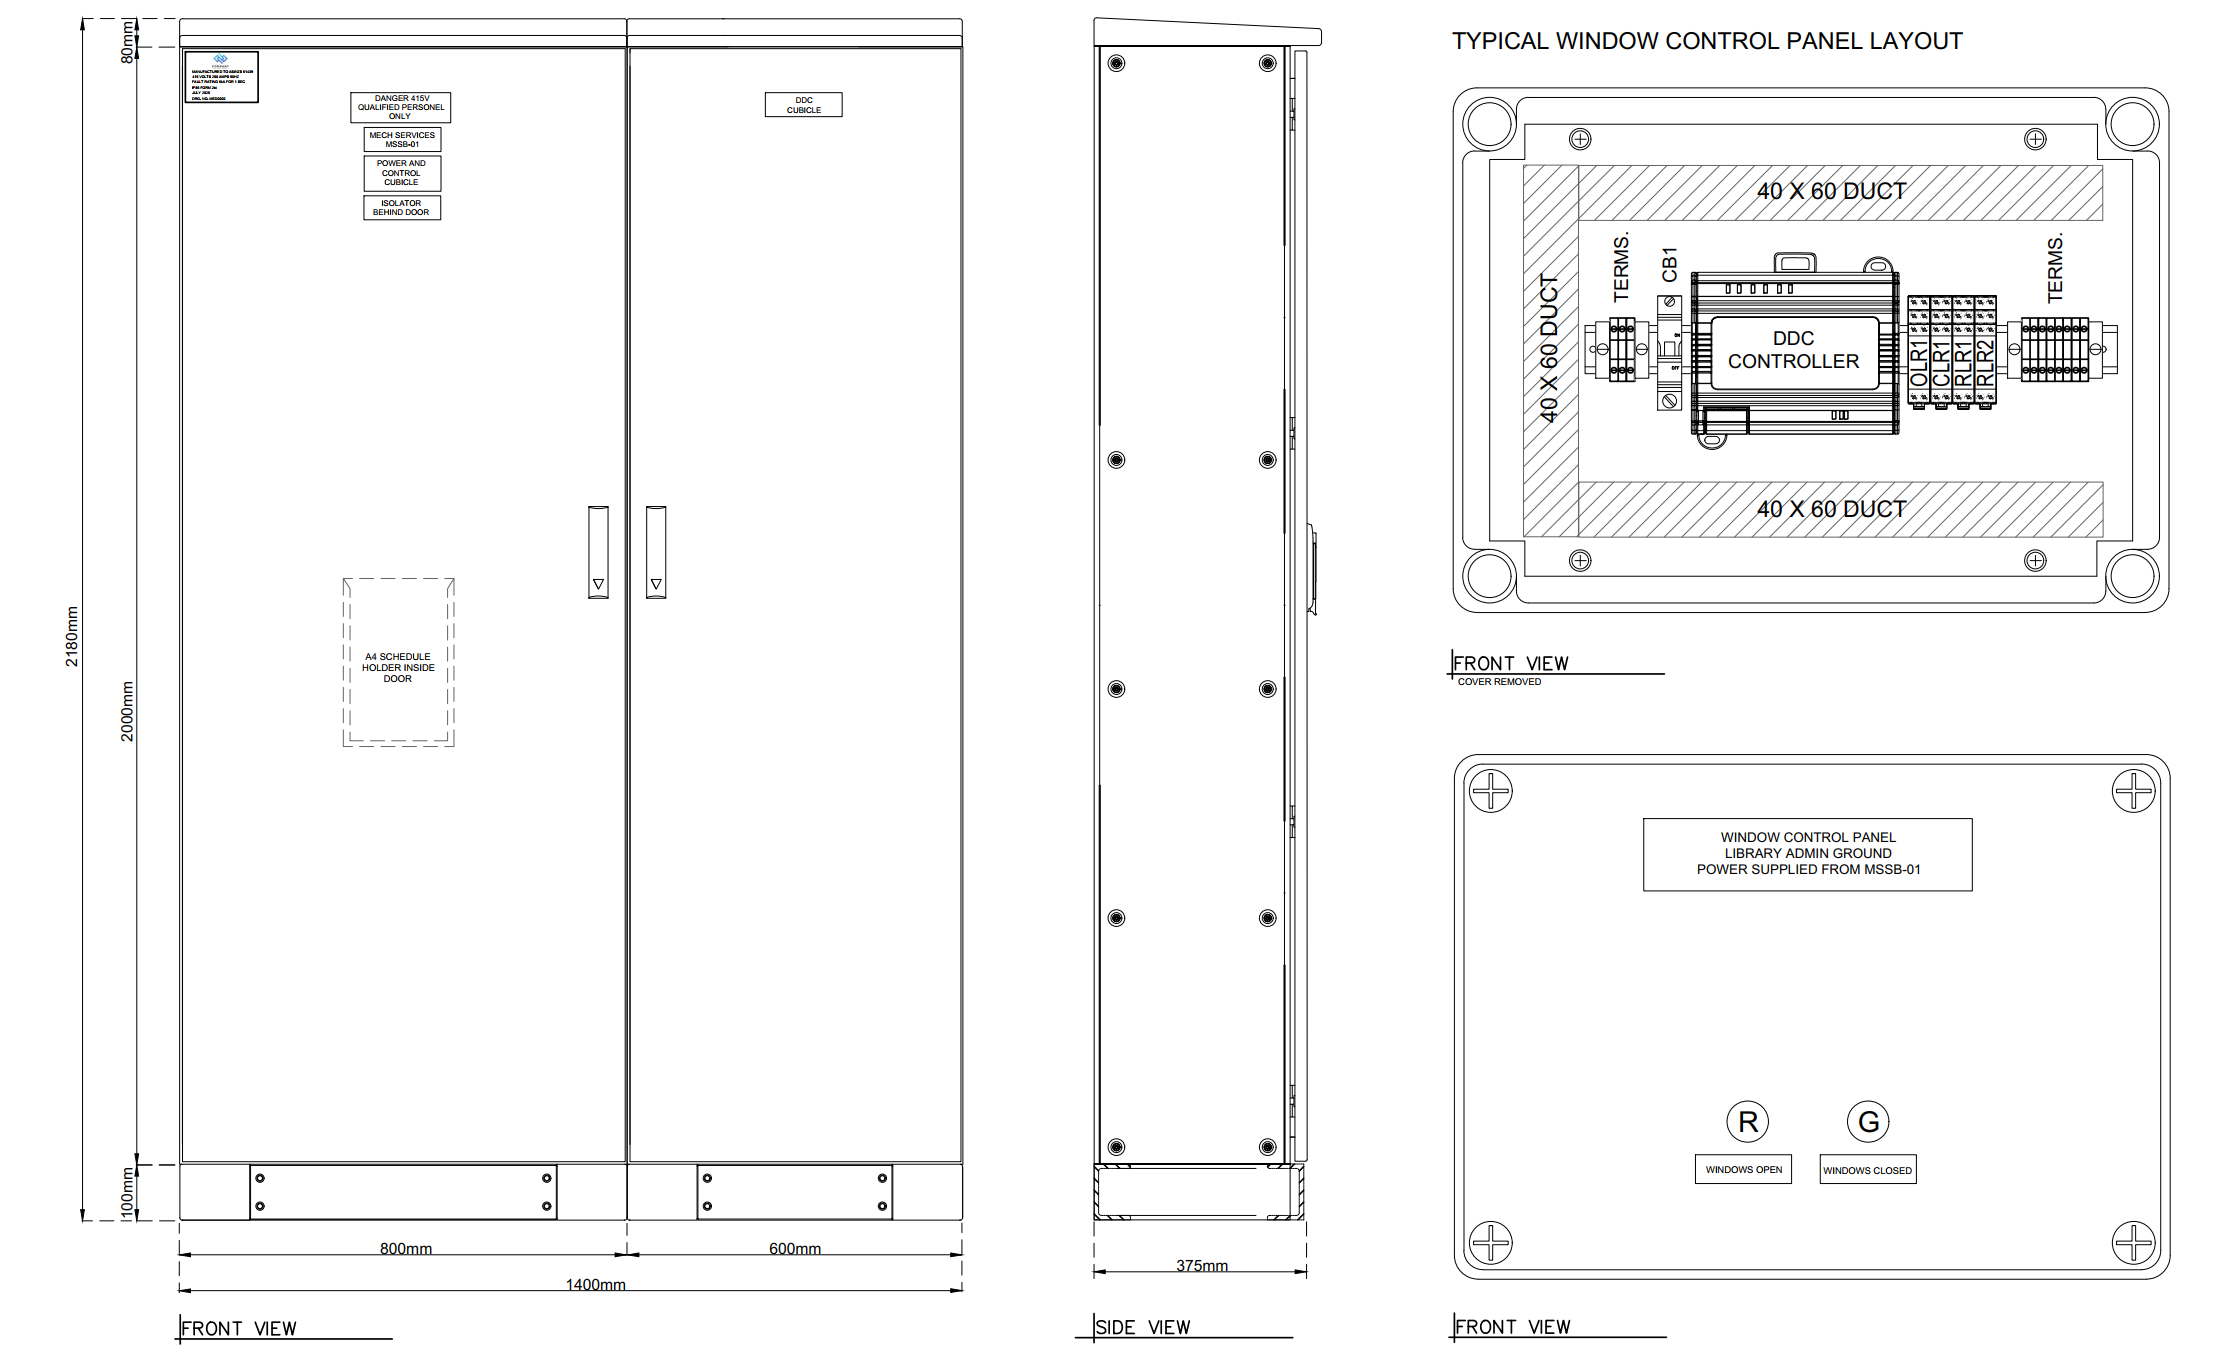
Technical drawing of an electrical control panel with front view, side view, and window control panel layout, including labeled components and measurements.

Contact Us

For electrical design and drafting enquiries, please complete the form or contact us directly using the details below.